



When you search for a wedding venue for 100 guests, most listings show one number: the maximum capacity. That number usually describes the most people the room can hold, often standing or in rows of chairs. A seated dinner with a dance floor, a bar and a DJ needs much more floor space.
This guide gives you a quick way to test any room, plus the questions that turn a brochure number into a layout you can trust.
Do the math before you tour
Multiply your guest count by 15 as a safe check, as one venue guide suggests. For 100 guests, that is 1,500 square feet. If a room is listed at 1,000 square feet, “capacity 100” almost certainly means a standing reception or theater-style seating.
Then add the dance floor. One planning guide uses about 4.5 square feet per dancer and assumes 40 to 50 percent of wedding guests dance at peak times. For 100 guests, that gives roughly 180 to 225 square feet, or about a 15 by 15 foot floor.
| What to size | Rule of thumb | For 100 guests |
|---|---|---|
| Seated reception room | 12–15 sq ft per guest | 1,200–1,500 sq ft |
| Dance floor | 4.5 sq ft per dancer, 40–50% dancing | 180–225 sq ft |
These are rules of thumb from published planning guides, not standards. Tables, a buffet, a cake display and a band all change the numbers, so treat them as a screening tool.
Check the layout, not just the number
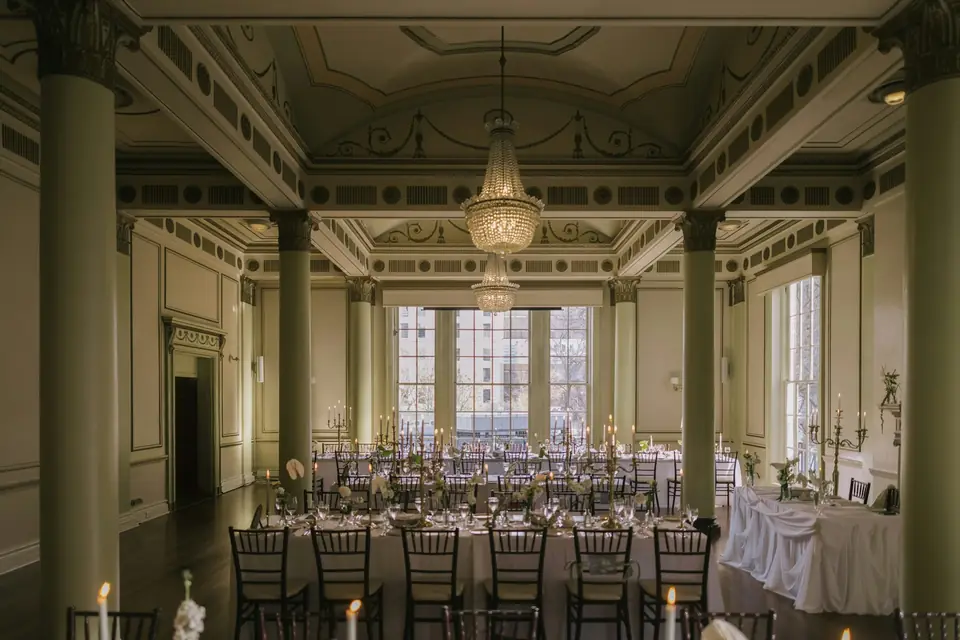
Ask the venue manager to send a floor plan, or to show you the room set up for a recent seated dinner. Look for these things:
- Table shape: round tables of eight to ten seat guests comfortably, but long tables need more room at the ends.
- Walkways: servers and guests need clear paths, including to restrooms.
- Fixed items: pillars, stages and bars take space that never moves.
- Ceremony and reception in one room: a flip takes time and staff, and guests need somewhere to wait.
Our table and seating planner shows how many tables your guest count needs.
Plan for who will actually come
You will rarely see every invited guest. For a local wedding, many couples expect roughly 75 to 85 percent to attend, and fewer for travel-heavy weddings. If you are inviting 120 to get about 100, tour venues that fit 100 comfortably and ask what happens if more say yes. Our guest list guide explains how to build and cut your list.
Questions to ask on the tour
Our full list of questions to ask a wedding venue covers fees, rules and access.
When 100 guests means a different kind of venue
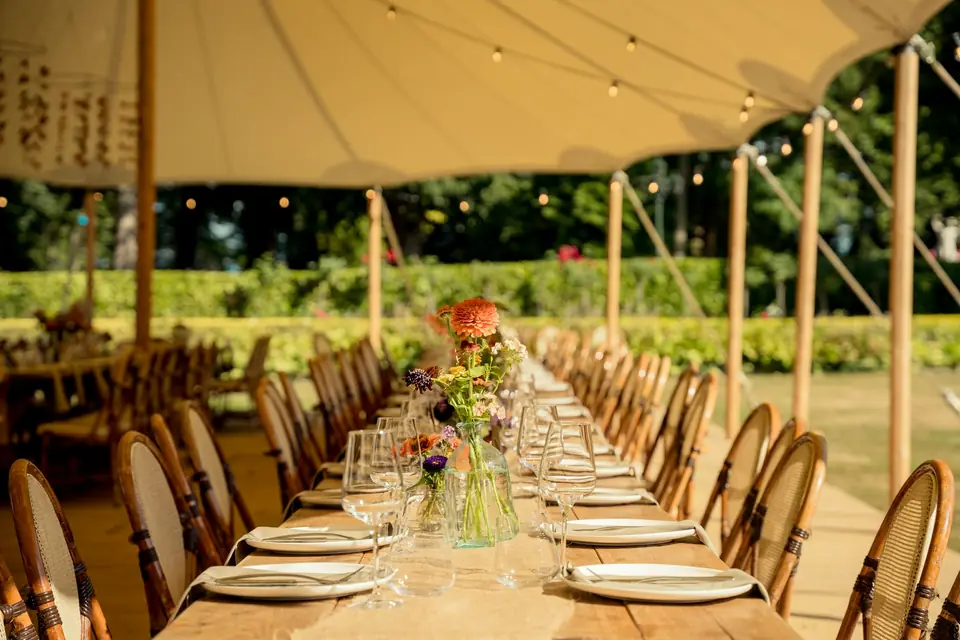
A room that fits 100 comfortably tends to be a hall, a restaurant buyout, a barn, a garden with a tent or a smaller ballroom. If the room is slightly small, you can use long tables, move the cocktail hour to another area, or trim the list. If the room is much larger, you may pay for space you do not use. Venues often have minimums, so ask for your all-in cost at 100 guests.
Sources
General information, not legal, medical or financial advice. Confirm details with your vendors, venue, officiant and local authorities.
Questions people ask
How big of a venue do I need for 100 guests?
Plan on roughly 1,200 to 1,500 square feet for a seated reception, plus about 180 to 225 square feet for a dance floor, depending on layout. Ask the venue to confirm capacity for a seated dinner with dancing.
Is a venue that holds 100 guests big enough for 100 guests at a dinner?
Not always. Stated capacity often assumes standing or theater seating. Ask for the capacity in your layout, with round tables, a dance floor, a bar and a DJ.
How big should the dance floor be for 100 guests?
A common planning range is about 180 to 225 square feet, or roughly a 15 by 15 foot floor, assuming 40 to 50 percent of guests dance at once.